
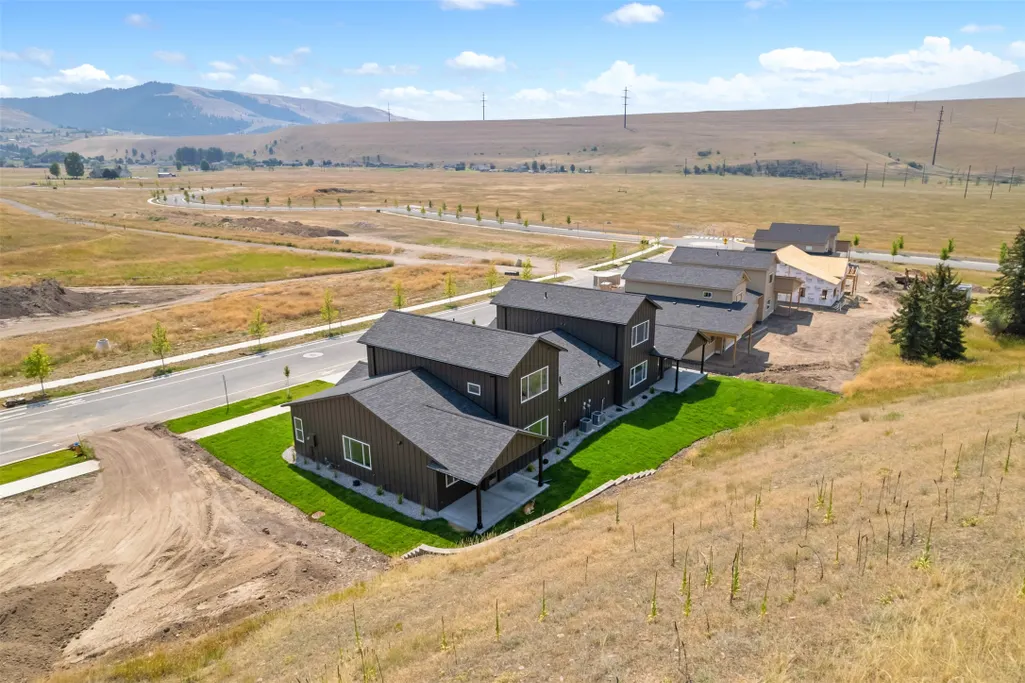
Address
7239 Shaver Drive B, Missoula, MT
Price
$ 624,999
Property Attributes
- MLS#30064990
- TypeTownhouse
- Listing Status Active
- CountyMissoula
- CityMissoula
- NeighborhoodLinda Vista
- Zip59803
- Style
- Year Built2026
- Price$ 624,999
- Bedrooms3
- Full Bathrooms2
- Half Bathrooms1
- Sqr Footage1804
- Lot Size0.135 Acres
Data Source:
Montana Regional Multiple Listing Service, Inc
Property Description
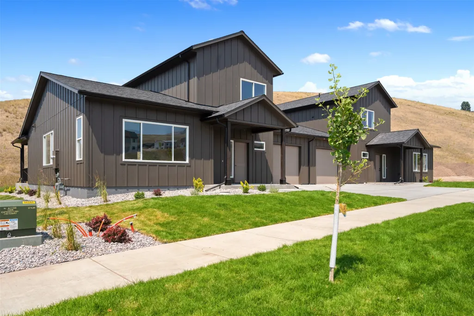
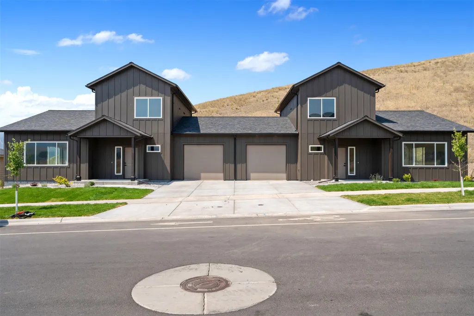
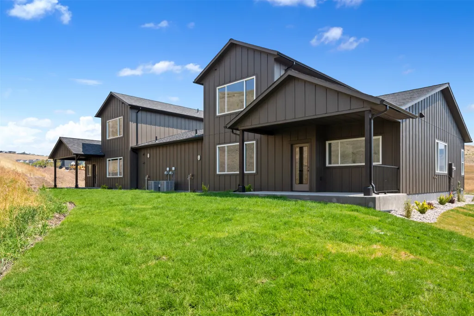
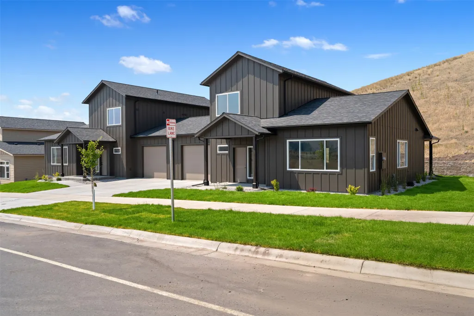
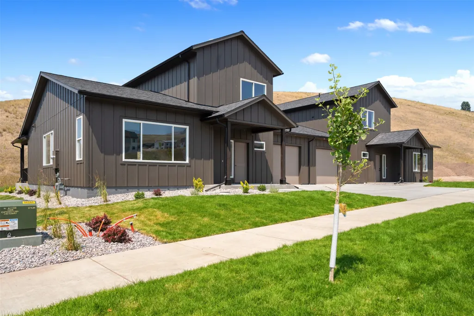
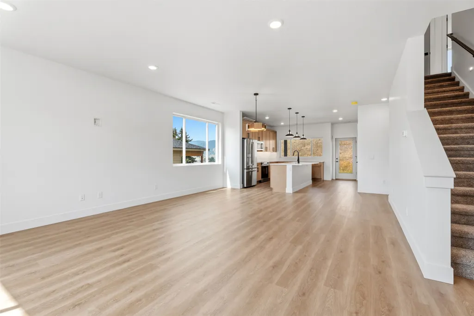
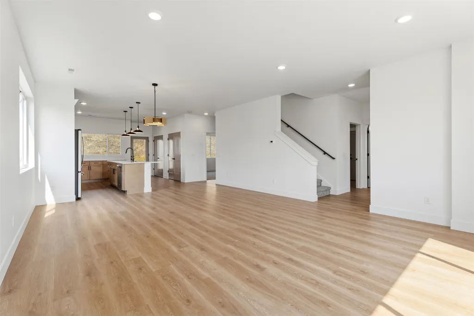
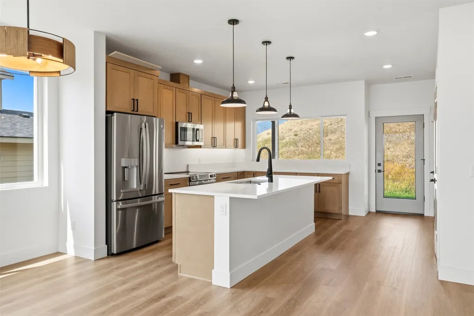
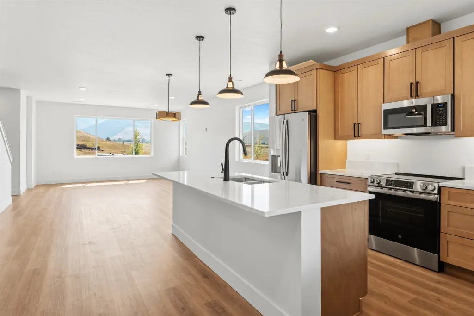
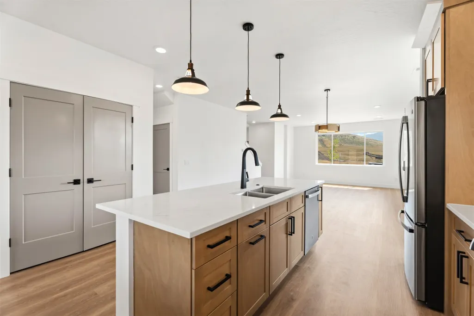
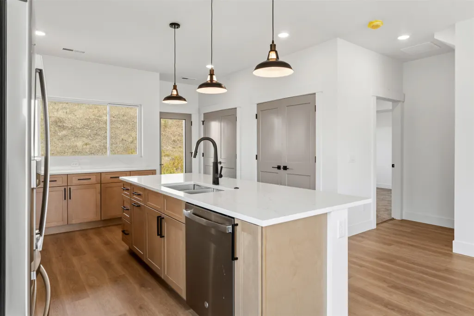
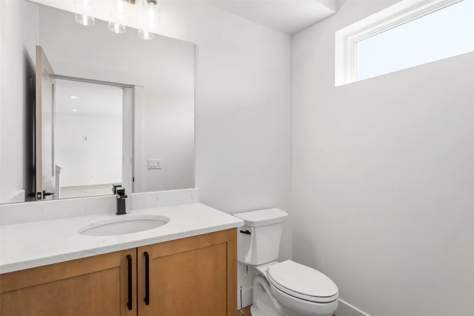
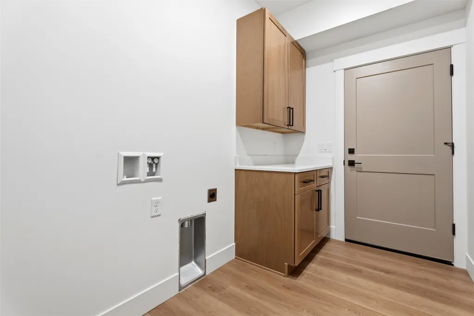
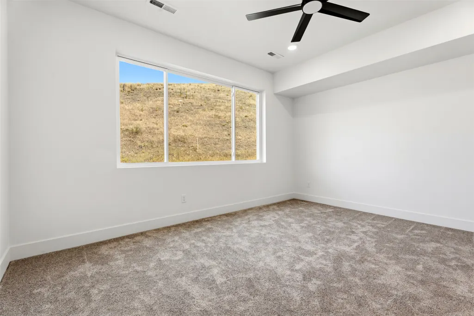
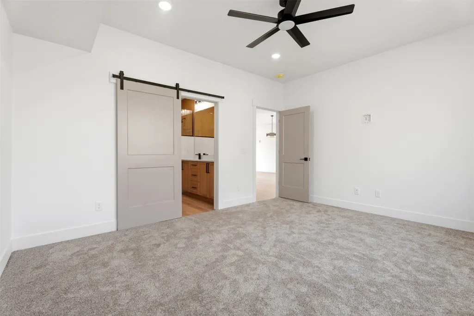
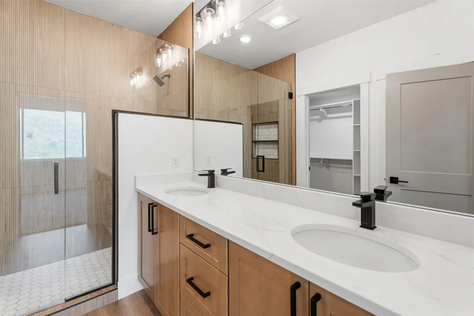
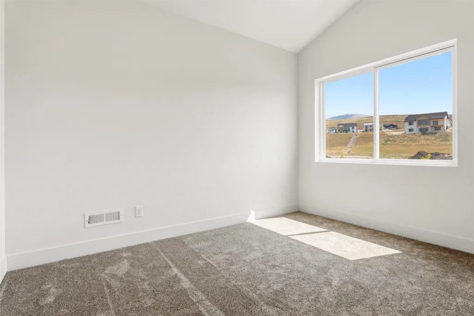
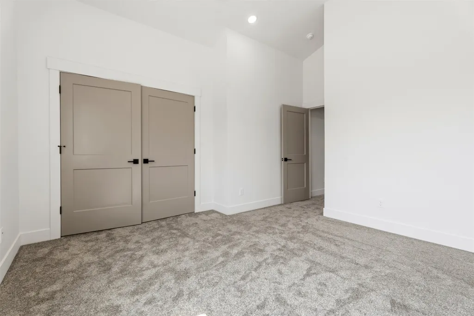
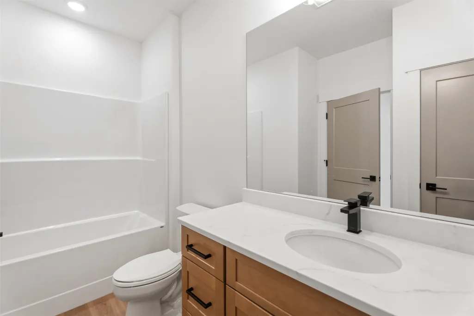
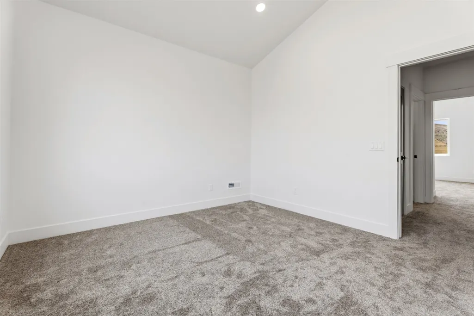
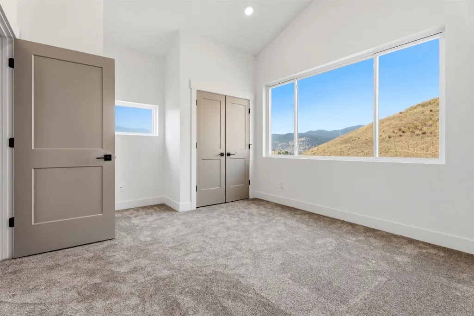
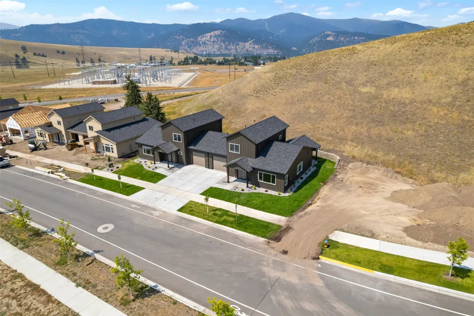
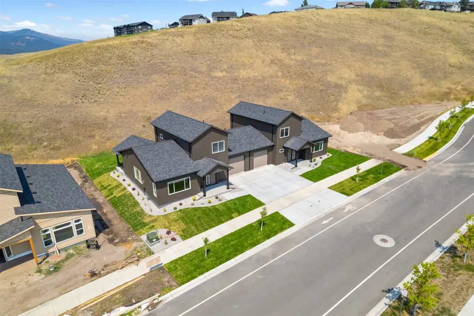
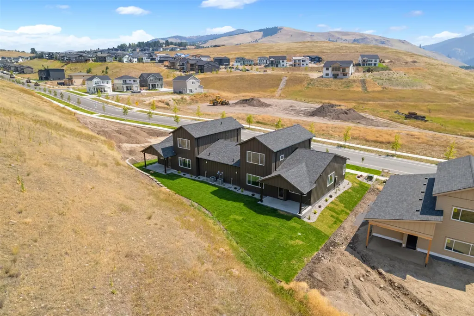
Welcome to this brand-new, move-in ready townhouse offering 3 bedrooms, 3 bathrooms + 1,804 sqft of living space. The main level features an open-concept kitchen, dining + living area highlighted by an oversized kitchen island, quartz countertops, stainless steel appliances + soft-close cabinetry throughout. The spacious primary suite includes a private bathroom + walk-in closet. A laundry room + half bathroom are also conveniently located on the main level. Upstairs offers 2 oversized bedrooms with vaulted ceilings + a full bathroom. Additional features include multiple closets throughout, bonus storage under the stairs + a deep single-car garage with a dedicated mechanical closet. Step outside to the covered walk-out back patio overlooking the professionally landscaped yard complete with underground sprinklers. Warm, modern finishes, generous storage + a functional layout make this home attractive! Located in the Linda Vista Subdivision, just minutes from Missoula, this home offers the perfect balance of peaceful residential living + convenient access to nearby amenities. Enjoy local favorites including The Den, a neighborhood restaurant + market, Oxbow Cattle Company for locally raised beef + farm-to-market offerings + the Linda Vista Golf Course, a public 9-hole course along the Bitterroot River.
| Price History | |
|---|---|
| 4/2/2026 | Listed $650,000 |
| 7/17/2026 | 2$640,000 |
| 8/6/2026 | 2$624,999 |
General Features
| Sewer | Public Sewer |
|---|---|
| Heating | Forced Air,Gas |
| Cooling | Central Air |
| Appliances | Dishwasher,Disposal,Microwave,Range,Refrigerator |
| HOA Fee | 60 |
| Garage Spaces | 1 |
| Association Fee Includes | See Remarks |
| Patio/Porch Features | Rear Porch,Front Porch |
| Architectural Style | Ranch |
| Security Features | Carbon Monoxide Detector(s),Smoke Detector(s) |
| Year Built | 2026 |
| View | Mountain(s),Residential |
| Stories Count | 1 |
| Unit Number | B |
| Property Subtype | Townhouse |
| Tax Year | 2026 |
| Community Features | Curbs,Park,Sidewalks |
| Assoc Fee Paid Per | Annually |
| County | Missoula |
| New Construction | true |
| Property Type | Residential |
| Association Amenities | See Remarks |
| HOA | true |
| Attached Garage | true |
| Subdivision Name | Linda Vista |
| Garage Y/N | true |
| Full Baths | 2 |
| Status | Active |
| Directions | Turn onto Miller Creek Road. At the roundabout, head up the hill, taking Upper Miller Creek Road. Stay on Upper Miller Creek for about 2 miles. Turn right onto Jeff Drive just past The Den. Take the very first left onto Shaver Drive. Head all the way down the hill. The road will get flat and 7239 Shaver Drive Townhouses are located to the right. |
| ModificationTimestamp | 2026-09-13T18:00:52.160-00:00 |
| City | Missoula |
| Association Name | Linda Vista |
| Senior Community Y/N | false |
| Lot Size Units | Square Feet |
| Lot Size Square Feet | 5871 |
| Carport Y/N | false |
| Building Area Units | Square Feet |
| Living Area Units | Square Feet |
| Builder Name | Twite Brother's Construction |
| Standard Status | Active |
| Year Built Source | Builder |
| Property Sub Type Additional | Townhouse |
| Expected Active Date | 2026-02-08 |
| PostalCity | MISSOULA |
| Legal Description | LINDA VISTA ESTATES - PHASE 2, S13, T12 N, R20 W, Lot 14, 5871 SQUARE FEET. |
Interior Features
| Interior Amenities | Main Level Primary |
|---|---|
| Basement | None |
| Basement (Y/N) | false |
| Air Conditioning Y/N | true |
| Heating Y/N | true |
| Fireplace Y/N | false |
| Half Baths | 1 |
| Total Bedrooms | 3 |
| LivingAreaSource | Plans |
| Above Grade Finished Area Unit Type | Square Feet |
| Total Baths | 3 |
Exterior Features
| Exterior Amenities | Rain Gutters |
|---|---|
| Fencing | None |
| Lot Features | Back Yard,Front Yard,Landscaped,Level,Sprinklers In Ground,Views |
| Water Source | Public |
| Lot Size Area | 5871 |
| Foundation Details | Poured,Slab |
| Building Area Total | 1804 |
| Lot Size Acres | 0.135 |
| Road Surface Type | Asphalt |
| Lot Size Source | Public Records |
| Waterfront Y/N | false |
| Road Frontage Type | City Street |
Amenities
- Foreclosure
- Views
- Short Sale
- New Construction
- Adult 55+
- Lease To Own
- No HOA Fees
- Furnished
- Pets
- Primary On Main
- Air Conditioning
- Seller Finance
- Green
- Fixer Upper
- Horse
- Golf
- Fireplace
- Deck
- Garage
- Basement
- Pool
Property vs Townhouse Average in 59803
Price
Year Built
 All information is subject to change, is deemed reliable but is not guaranteed, and should be independently verified.The information being provided is for consumers' personal, non-commercial use and may not be used for any otherpurpose other than to identify prospective properties consumers may be interested in purchasing. Copyright ® 2026, Montana Regional Multiple Listing Service, Inc. (MRMLS) and FBS. All Rights Reserved.
 Big Sky Country MLS - Gallatin Association of REALTORS® All information deemed reliable but not guaranteed. All properties are subject to prior sale, change or withdrawal. Neither listing broker(s) or information provider(s) shall be responsible for any typographical errors, misinformation, misprints and shall be held totally harmless. Listing(s) information is provided for consumer's personal, non-commercial use and may not be used for any purpose other than to identify prospective properties
