
Address
763 S Sunset Bench Road, Stevensville, MT
Price
$ 925,000
Property Attributes
- MLS#30066134
- TypeSingle Family
- Listing Status Active
- CountyRavalli
- CityStevensville
- Zip59870
- Style
- Year Built1990
- Taxes$ 4579
- Price$ 925,000
- Bedrooms3
- Full Bathrooms3
- Half Bathrooms1
- Sqr Footage3488
- Lot Size6 Acres
Data Source:
Montana Regional Multiple Listing Service, Inc
Property Description
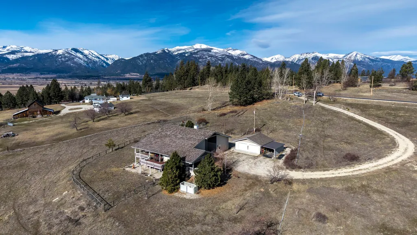
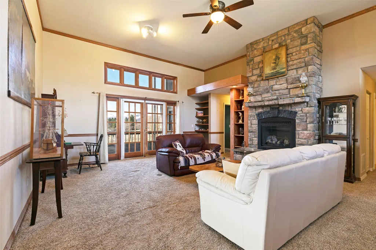
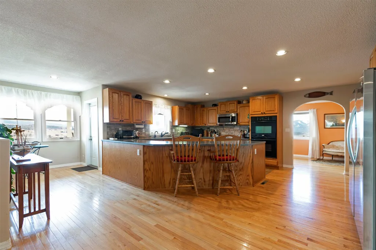
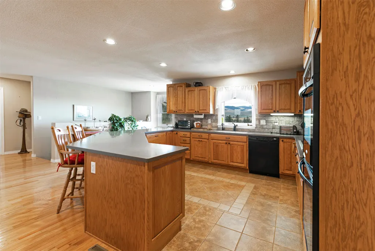
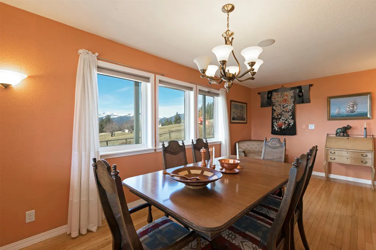
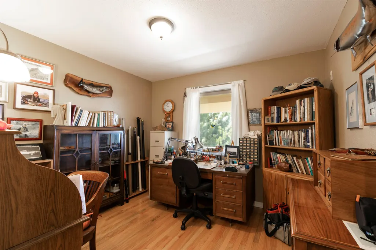
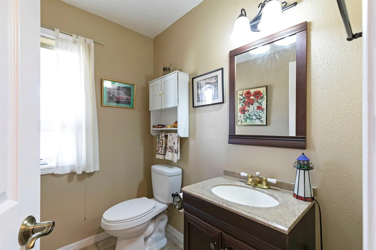
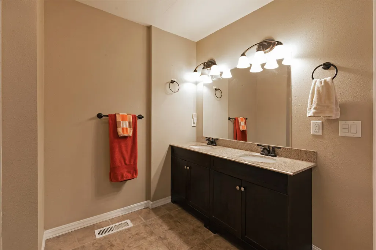
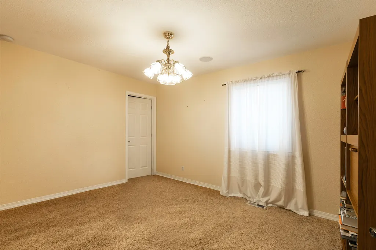
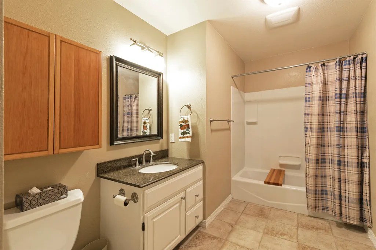
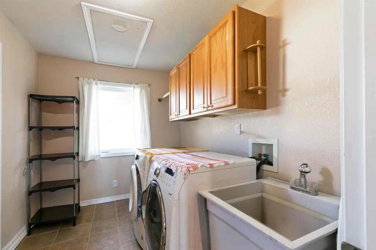
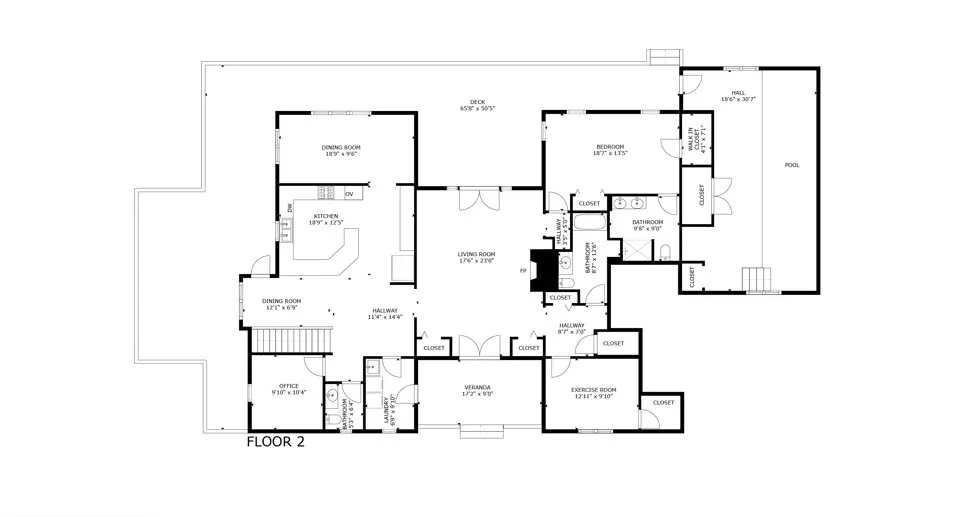
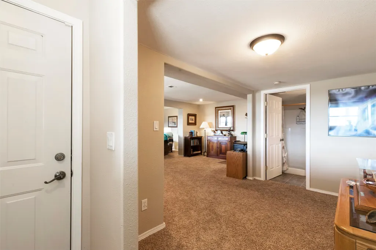
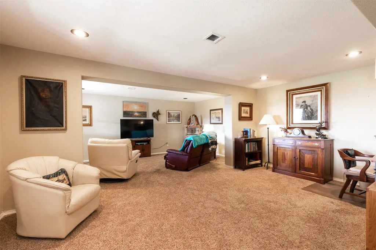
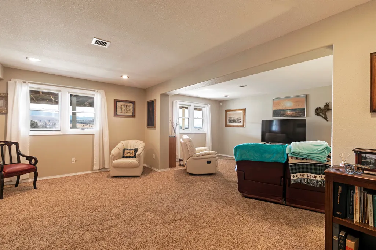
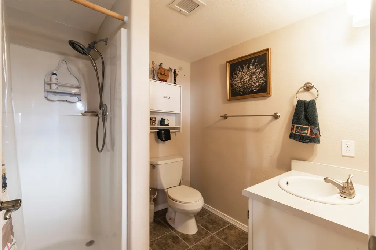
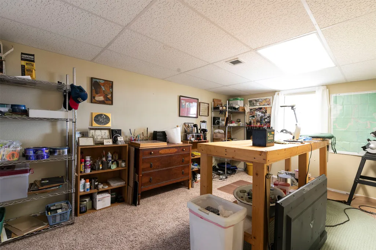
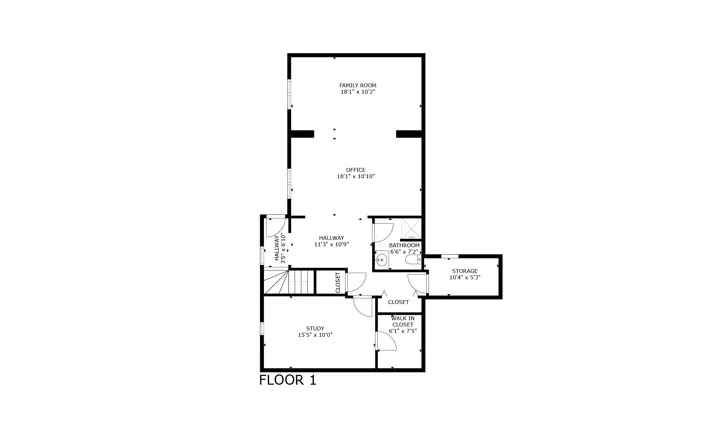
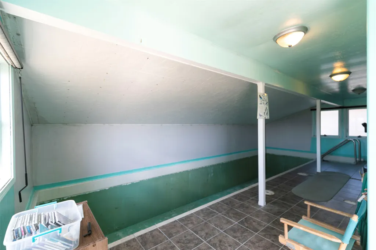
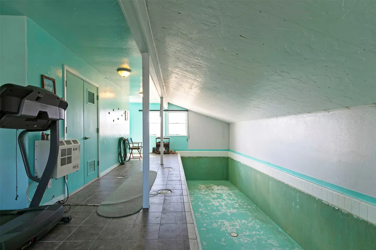
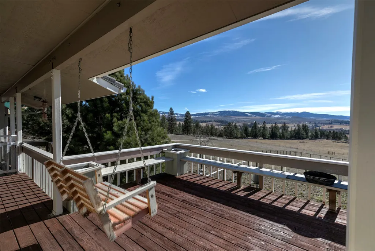
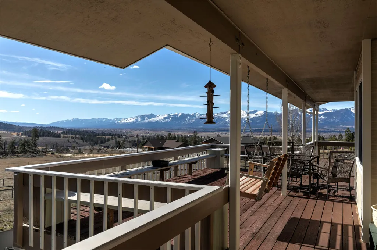
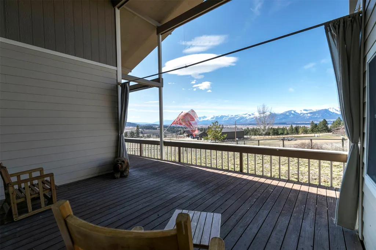
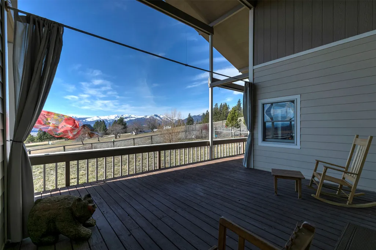
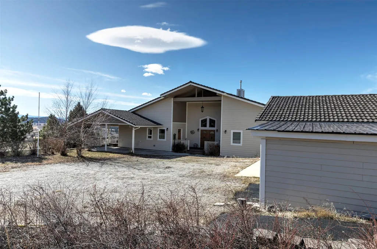
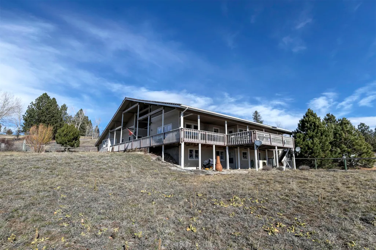
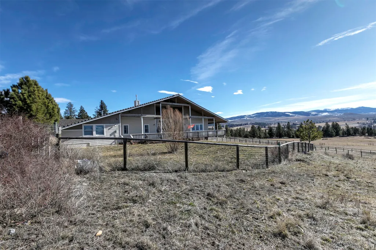
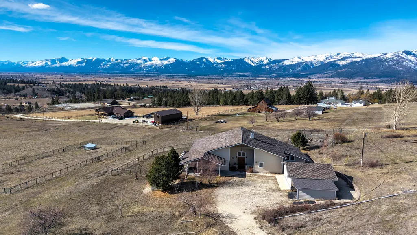
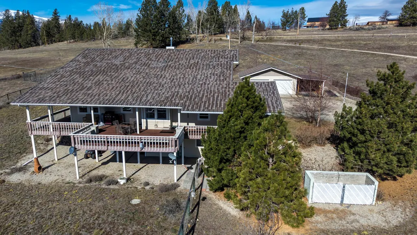
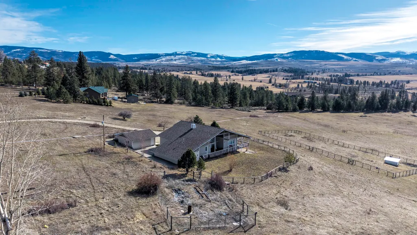
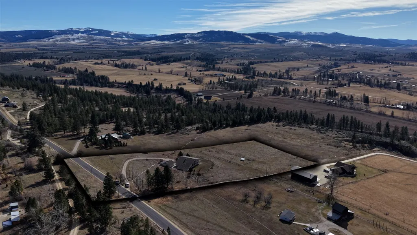
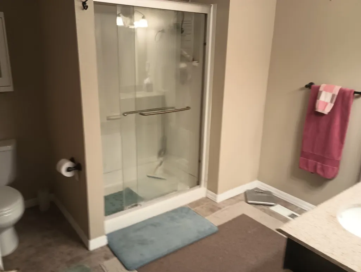
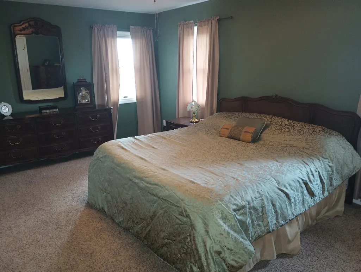
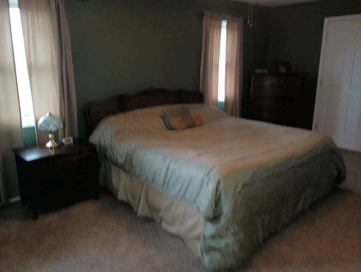
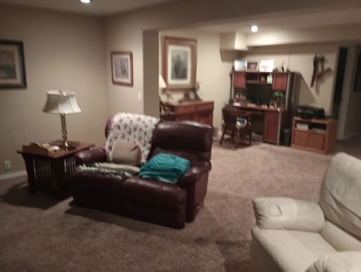
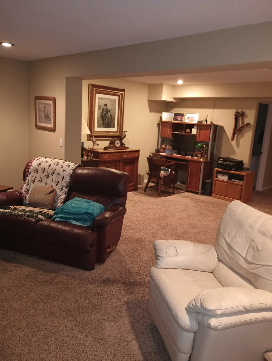
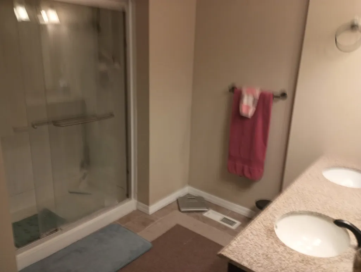
Overlooking the Bitterroot Valley, 763 South Sunset Bench Road is a 3-bedroom home with bonus rooms and 3.5 bathrooms, offering space, comfort, and functionality. The main level features a double-door entry opening to the living room, highlighted by a fireplace with a stone surround and direct access to the expansive wraparound deck. French doors extend the living space outdoors, creating an ideal setting for dining and entertaining while taking in the valley views. Just off the deck, a distinctive pool room offers year-round recreational potential and awaits your personal touch. The kitchen features a large peninsula, double ovens, a double refrigerator, a dishwasher, and an electric glass cooktop, and conveniently connects to the mudroom and laundry area at the front of the home. The spacious primary suite includes two closets, a three-quarter bath, and dual vanities. A guest bedroom with a walk-in closet is served by a full bath across the hallway, and an additional office space adjacent to the kitchen provides flexibility for remote work or hobbies. The daylight walk-out lower level offers two additional family areas, a dedicated work or hobby space with a walk-in closet, and a second three-quarter bathroom—ideal for media space, projects, or multi-generational living. Outside, a patio connects the home to a detached two-car garage with lean-tos for covered storage, while a carport adds additional parking near the house. The property also features perimeter fencing, fruit trees, a gated driveway, and irrigation from the ditch. With open space, panoramic views, and paved county road access, this property offers the perfect blend of rural tranquility and convenient access to Stevensville and the Bitterroot Valley.
| Price History | |
|---|---|
| 3/2/2026 | Listed $925,000 |
General Features
| Sewer | Private Sewer,Septic Tank |
|---|---|
| Heating | Heat Pump |
| Cooling | Central Air |
| Utilities | Electricity Connected,Propane |
| Appliances | Dryer,Dishwasher,Range,Refrigerator,Washer |
| Garage Spaces | 2 |
| Patio/Porch Features | Deck,Wrap Around |
| Architectural Style | Ranch |
| Year Built | 1990 |
| View | Meadow,Mountain(s),Valley |
| Stories Count | 1 |
| Topography | Varied |
| Levels | Two |
| Property Subtype | Single Family Residence |
| Tax Year | 2025 |
| County | Ravalli |
| New Construction | false |
| Property Type | Residential |
| HOA | false |
| Attached Garage | false |
| Garage Y/N | true |
| Full Baths | 2 |
| Status | Active |
| Directions | Eastside Hwy, Willoughby Ln or Logan Ln, to S Sunset Bench Rd |
| ModificationTimestamp | 2026-08-28T21:45:22.120-00:00 |
| City | Stevensville |
| Senior Community Y/N | false |
| Lot Size Units | Square Feet |
| Lot Size Square Feet | 261360 |
| Carport Spaces | 1 |
| Carport Y/N | true |
| Tax Annual Amount | 4579.17 |
| Living Area Units | Square Feet |
| Standard Status | Active |
| Year Built Source | Public Records |
| Virtual Tour | https://my.matterport.com/show/?m=mJyea9gdXdD |
| Property Sub Type Additional | Single Family Residence |
| Expected Active Date | 2026-03-02 |
| PostalCity | STEVENSVILLE |
| Legal Description | HOME ACRES ORCHARD NO 3, S14, T08 N, R20 W, ACRES 6, AMEND SUB PLAT #504 LOT 15A BLK 1 |
Interior Features
| Interior Amenities | Fireplace,Main Level Primary,Vaulted Ceiling(s),Walk-In Closet(s) |
|---|---|
| Basement | Daylight,Finished,Walk-Out Access |
| Total Fireplaces | 1 |
| Basement (Y/N) | true |
| Air Conditioning Y/N | true |
| Heating Y/N | true |
| Fireplace Y/N | true |
| Half Baths | 1 |
| 3/4 Baths | 1 |
| Laundry Features | Washer Hookup |
| Total Bedrooms | 3 |
| Below Grade Finished Area | 1040 |
| LivingAreaSource | Public Records |
| Above Grade Finished Area Unit Type | Square Feet |
| Total Baths | 4 |
Exterior Features
| Exterior Amenities | Propane Tank - Leased |
|---|---|
| Fencing | Perimeter |
| Parking Features | Garage,Garage Door Opener,Gated |
| Water Source | Private,Well |
| Lot Size Area | 261360 |
| Foundation Details | Poured |
| Lot Size Acres | 6 |
| Road Surface Type | Asphalt |
| Lot Size Source | Public Records |
| Waterfront Y/N | false |
| Road Frontage Type | County Road |
| Other Equipment | Irrigation Equipment |
| Horse Y/N | true |
| Irrigation Water Rights Y/N | true |
Amenities
- Foreclosure
- Views
- Short Sale
- New Construction
- Adult 55+
- Lease To Own
- No HOA Fees
- Furnished
- Primary On Main
- Air Conditioning
- Seller Finance
- Green
- Fixer Upper
- Horse
- Golf
- Fireplace
- Deck
- Garage
- Basement
- Pool
Property vs Single Family Average in 59870
Price
Taxes
Year Built
 All information is subject to change, is deemed reliable but is not guaranteed, and should be independently verified.The information being provided is for consumers' personal, non-commercial use and may not be used for any otherpurpose other than to identify prospective properties consumers may be interested in purchasing. Copyright ® 2026, Montana Regional Multiple Listing Service, Inc. (MRMLS) and FBS. All Rights Reserved.
 Big Sky Country MLS - Gallatin Association of REALTORS® All information deemed reliable but not guaranteed. All properties are subject to prior sale, change or withdrawal. Neither listing broker(s) or information provider(s) shall be responsible for any typographical errors, misinformation, misprints and shall be held totally harmless. Listing(s) information is provided for consumer's personal, non-commercial use and may not be used for any purpose other than to identify prospective properties
