
Address
7444 Broken Bow Cluster, Missoula, MT
Price
$ 1,999,000
Property Attributes
- MLS#30069296
- TypeSingle Family
- Listing Status Active
- CountyMissoula
- CityMissoula
- Zip59808
- Style
- Year Built2026
- Taxes$ 1117
- Price$ 1,999,000
- Bedrooms5
- Full Bathrooms3
- Half Bathrooms1
- Sqr Footage3731
- Lot Size0.584 Acres
Data Source:
Montana Regional Multiple Listing Service, Inc
Property Description
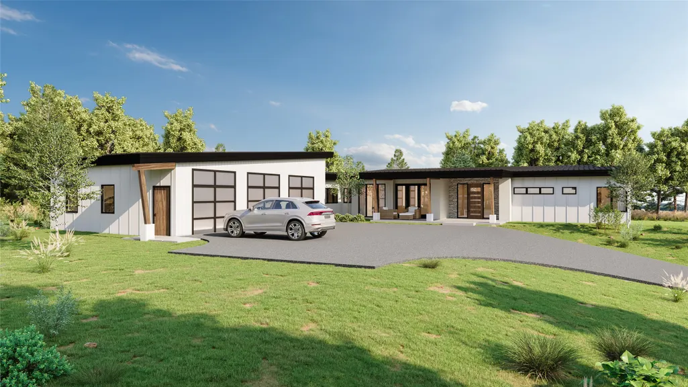
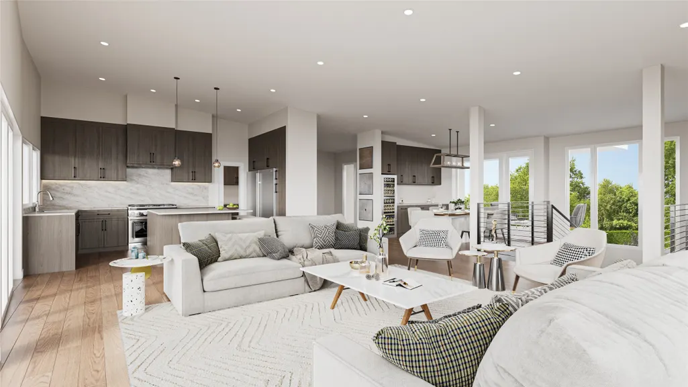
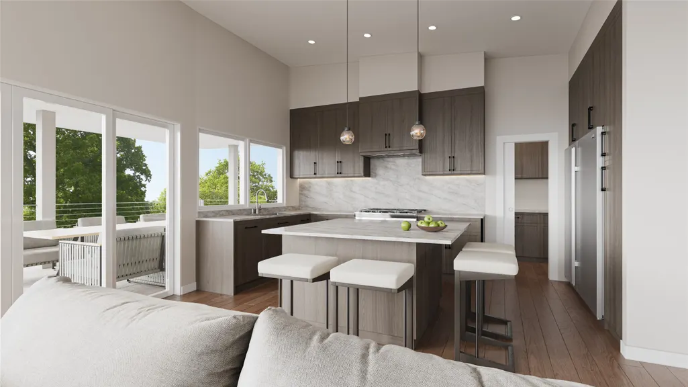
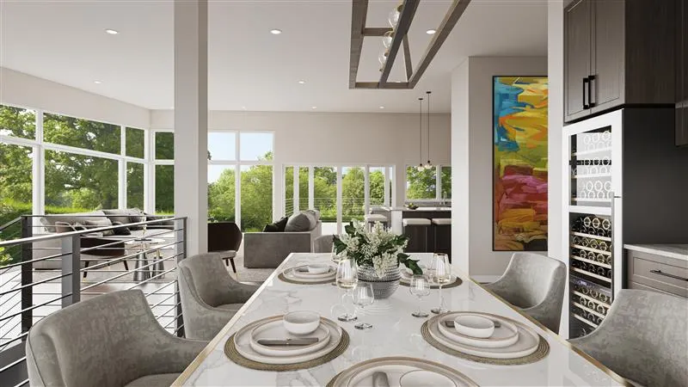
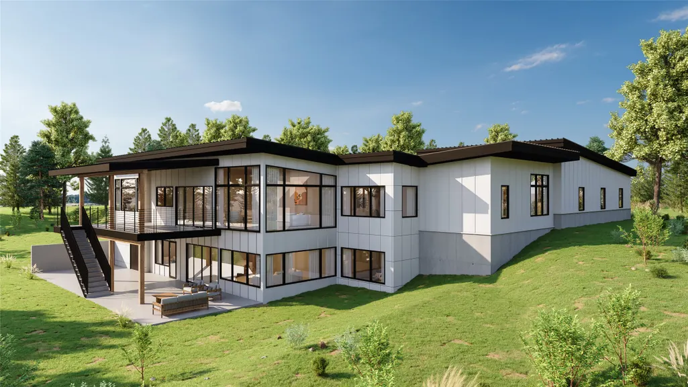
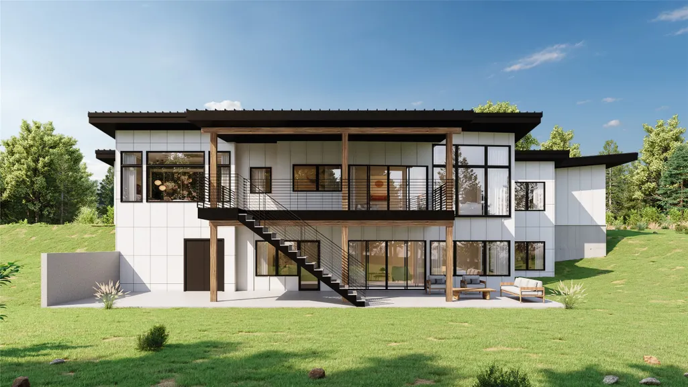
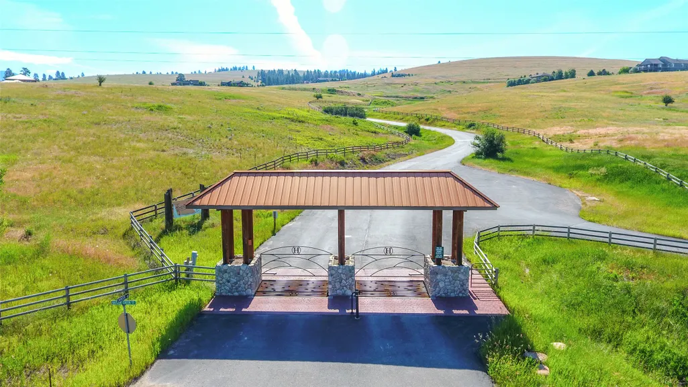
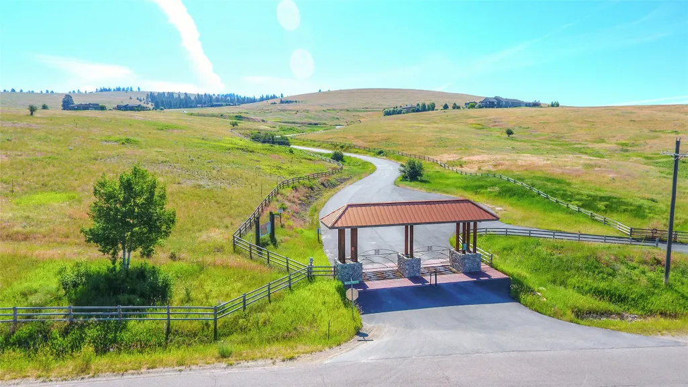
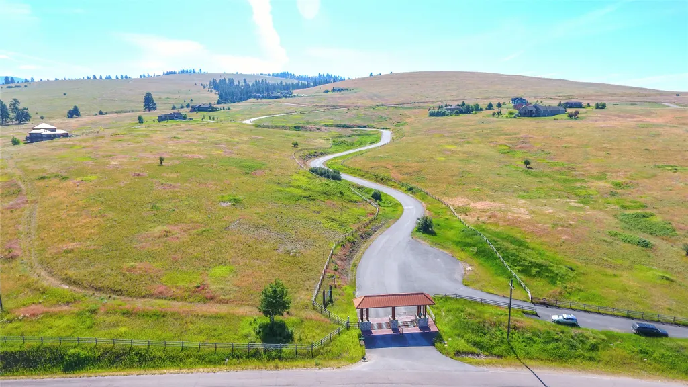
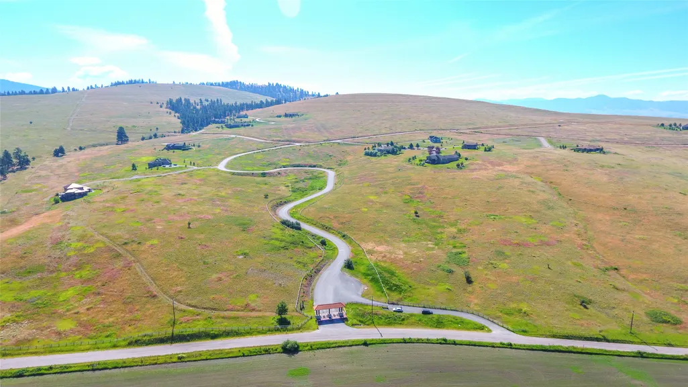
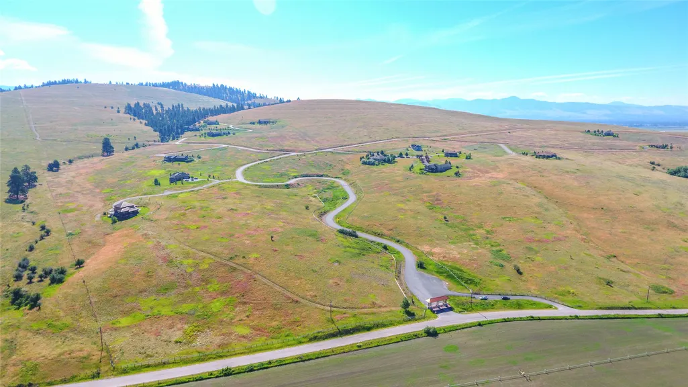
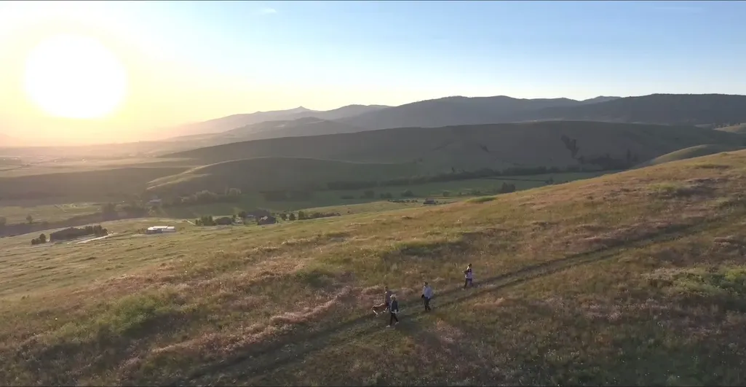
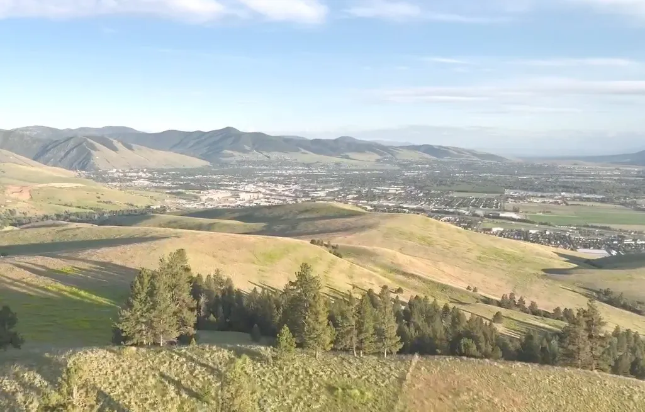
To-be-built custom modern mountain home in the exclusive gated community of Circle H Ranch, ideally positioned above the Missoula Valley to capture expansive mountain and valley views. This architect-designed residence offers approximately 3,731 sq ft, with the option for 5 bedrooms, 3.5 bathrooms, and a 3-car garage, thoughtfully designed for seamless indoor-outdoor living. The main level features an open-concept layout with expansive windows, a chef’s kitchen with large island and walk-in pantry, and a dedicated dining area. The primary suite serves as a private retreat with a spa-inspired bath, walk-in closet, and direct outdoor access. Two additional main-level bedrooms offer flexibility for guests, office, or den. The daylight walk-out lower level includes a spacious recreation/media room, two additional bedrooms, and a full bath, with the option to finish for additional living space. Outdoor living spaces include a covered deck, lower patio, and multiple areas designed for entertaining and enjoying the surrounding landscape. Offered as a true custom build, buyers have the opportunity to collaborate with the interior designer to personalize finishes and selections within a structured allowance package while benefiting from pre-designed plans and systems. Pricing reflects construction budgets that alight with the quality, performance, and functionality of a residence of this caliber. Circle H Ranch is Missoula’s premier gated community, offering privacy, open space, and access to extensive private trails, all within minutes of the airport and a convenient drive to downtown Missoula.
| Price History | |
|---|---|
| 4/24/2026 | Listed $1,999,000 |
General Features
| Sewer | Private Sewer,Septic Tank |
|---|---|
| Heating | Forced Air,Gas |
| Cooling | Central Air |
| Utilities | Cable Available,Electricity Available,Natural Gas Available,High Speed Internet Available,Underground Utilities |
| Roof | Metal |
| Appliances | Dishwasher,Range,Refrigerator |
| HOA Fee | 680 |
| Garage Spaces | 3 |
| Association Fee Includes | Road Maintenance,Snow Removal |
| Patio/Porch Features | Patio,Balcony |
| Architectural Style | Modern |
| Security Features | Carbon Monoxide Detector(s),Fire Alarm,Fire Sprinkler System,Smoke Detector(s) |
| Construction Materials | Blown-In Insulation,Board & Batten Siding |
| Year Built | 2026 |
| View | Mountain(s),Valley |
| Topography | Rolling,Varied |
| Levels | Two |
| Property Subtype | Single Family Residence |
| Tax Year | 2025 |
| Community Features | Gated |
| Assoc Fee Paid Per | Semi-Annually |
| County | Missoula |
| New Construction | false |
| Property Type | Residential |
| Association Amenities | Gated,Snow Removal |
| HOA | true |
| Attached Garage | true |
| Garage Y/N | true |
| Full Baths | 3 |
| Status | Active |
| Directions | Butler Creek to Chinook Dr to Broken Arrow Cluster |
| ModificationTimestamp | 2026-09-03T16:15:40.607-00:00 |
| City | Missoula |
| Association Name | Circle H Landowners Association |
| Senior Community Y/N | false |
| Zoning Description | Residential/E Butler Creek Foothills |
| Lot Size Units | Square Feet |
| Lot Size Square Feet | 25439 |
| Carport Y/N | false |
| Tax Annual Amount | 1117.85 |
| Living Area Units | Square Feet |
| Builder Name | Butler Creek Development LLC |
| Standard Status | Active |
| Year Built Source | Builder |
| Property Sub Type Additional | Single Family Residence |
| Expected Active Date | 2026-04-24 |
| PostalCity | MISSOULA |
| Legal Description | CIRCLE H RANCH - PHASE I, S25, T14 N, R20 W, Lot D1, BROKEN BOW CLUSTER |
Interior Features
| Interior Amenities | Main Level Primary,Open Floorplan,Walk-In Closet(s) |
|---|---|
| Basement | Daylight,Full,Unfinished,Walk-Out Access |
| Basement (Y/N) | true |
| Air Conditioning Y/N | true |
| Heating Y/N | true |
| Fireplace Y/N | false |
| Half Baths | 1 |
| Laundry Features | Washer Hookup |
| Total Bedrooms | 5 |
| LivingAreaSource | Plans |
| Above Grade Finished Area Unit Type | Square Feet |
| Total Baths | 4 |
Exterior Features
| Exterior Amenities | Balcony |
|---|---|
| Parking Features | Additional Parking,Electric Gate,Garage,Garage Door Opener,Heated Garage |
| Lot Features | Back Yard,Conservation Area,Front Yard,Gentle Sloping,Views,Rolling Slope |
| Water Source | Community/Coop,Shared Well |
| Lot Size Area | 25439 |
| Foundation Details | Poured |
| Lot Dimensions | 180' Diameter Circle |
| Lot Size Acres | 0.584 |
| Road Surface Type | Asphalt |
| Lot Size Source | Public Records |
| Waterfront Y/N | false |
| Road Frontage Type | Private Road |
Amenities
- Foreclosure
- Views
- Short Sale
- New Construction
- Adult 55+
- Lease To Own
- No HOA Fees
- Furnished
- Primary On Main
- Air Conditioning
- Seller Finance
- Green
- Fixer Upper
- Horse
- Golf
- Fireplace
- Deck
- Garage
- Basement
- Pool
Property vs Single Family Average in 59808
Price
Taxes
Year Built
 All information is subject to change, is deemed reliable but is not guaranteed, and should be independently verified.The information being provided is for consumers' personal, non-commercial use and may not be used for any otherpurpose other than to identify prospective properties consumers may be interested in purchasing. Copyright ® 2026, Montana Regional Multiple Listing Service, Inc. (MRMLS) and FBS. All Rights Reserved.
 Big Sky Country MLS - Gallatin Association of REALTORS® All information deemed reliable but not guaranteed. All properties are subject to prior sale, change or withdrawal. Neither listing broker(s) or information provider(s) shall be responsible for any typographical errors, misinformation, misprints and shall be held totally harmless. Listing(s) information is provided for consumer's personal, non-commercial use and may not be used for any purpose other than to identify prospective properties
